
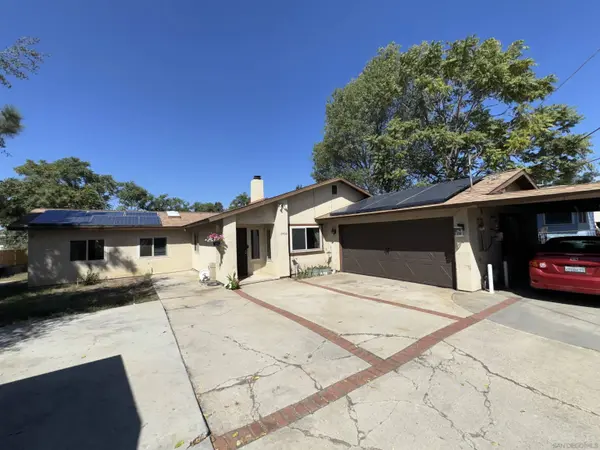
12706 Julian Ave
Lakeside, CA 92040
Open House
Sat Oct 03, 1:30pm - 3:30pm
- 3 Beds
- 2 Baths Full Baths: 2
- 1,916 SqFt
- 0.28 Lot Size
- 1978 Year Built
GALLERY
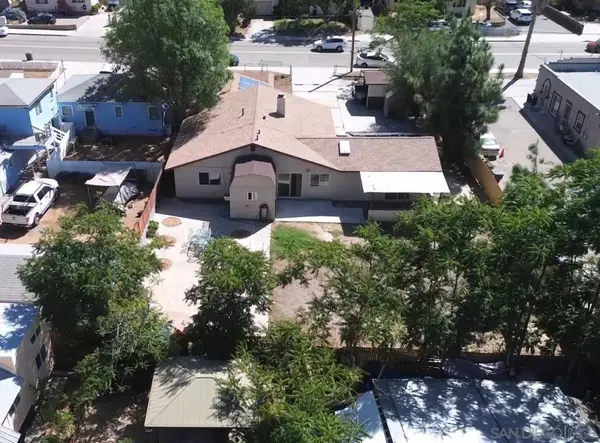
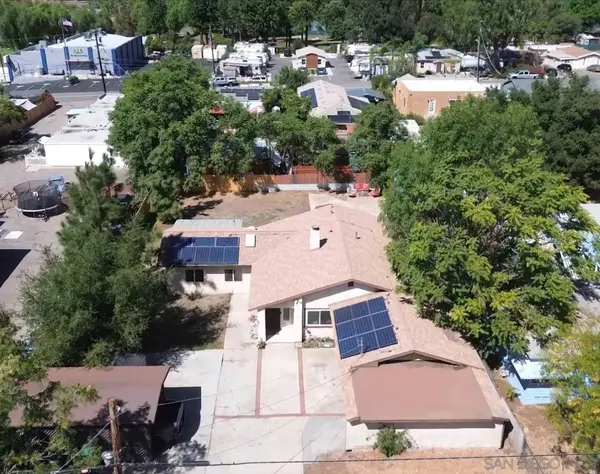
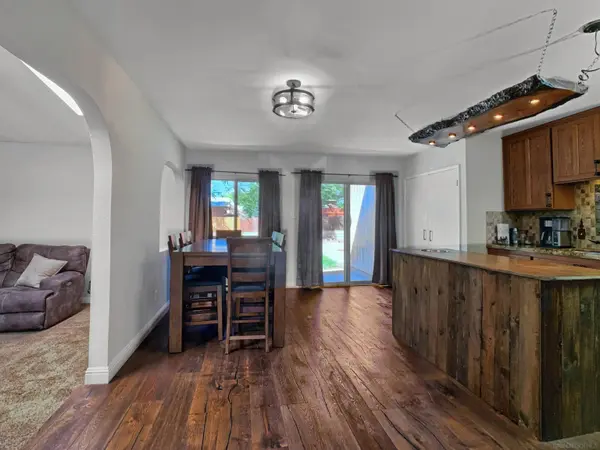
PROPERTY DETAIL
Key Details
Property Type Single Family Home
Sub Type Detached
Listing Status Active
Purchase Type For Sale
Square Footage 1, 916 sqft
Price per Sqft $427
Subdivision Lakeside
MLS Listing ID 260023994
Style Ranch
Bedrooms 3
Full Baths 2
Year Built 1978
Lot Size 0.276 Acres
Property Sub-Type Detached
Location
State CA
County San Diego
Area East County
Direction Los Coches to Julian Ave
Building
Story 1
Sewer Sewer Connected, Public Sewer
Water Meter on Property
Level or Stories 1
Interior
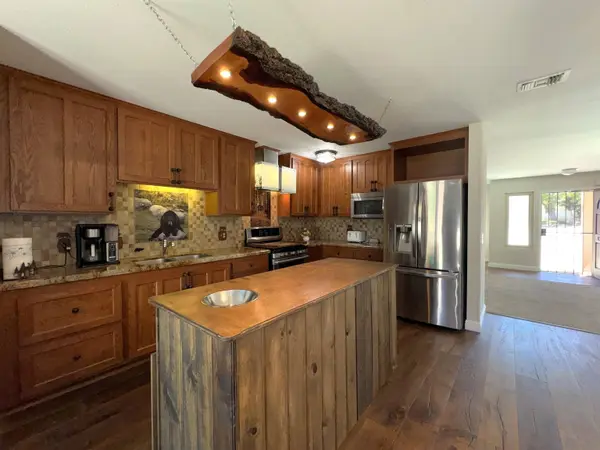
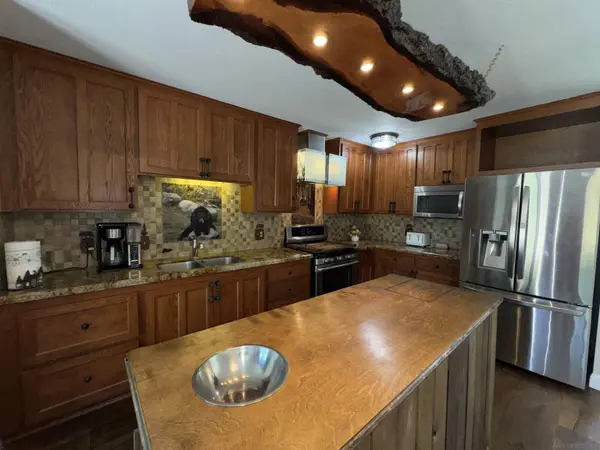
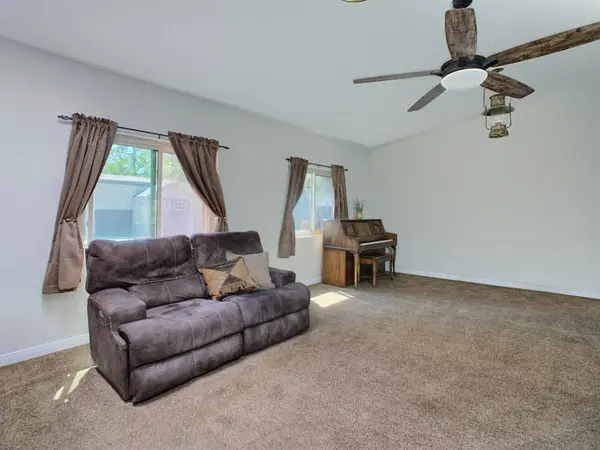
Interior Features Bathtub, Ceiling Fan, Granite Counters, Kitchen Island, Low Flow Shower, Low Flow Toilet(s), Pantry, Shower, Shower in Tub, Cathedral-Vaulted Ceiling
Heating Forced Air Unit
Cooling Central Forced Air, Whole House Fan
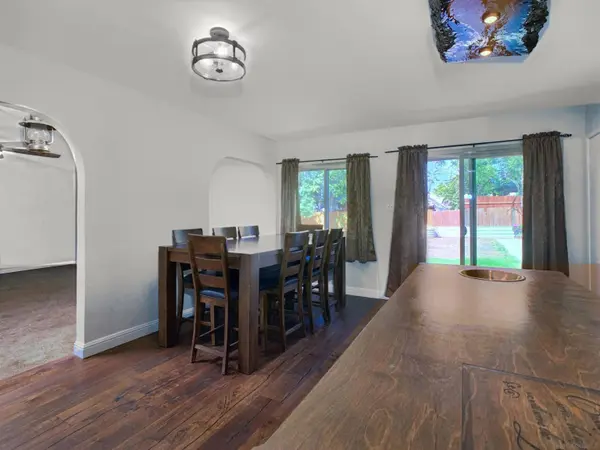
Flooring Carpet, Tile, Wood
Fireplaces Number 1
Fireplaces Type FP in Living Room, Wood
Fireplace No
Appliance Disposal, Dryer, Microwave, Range/Oven, Refrigerator, Shed(s), Solar Panels, Washer, Gas Oven, Ice Maker, Range/Stove Hood, Vented Exhaust Fan, Gas Range, Counter Top, Electric Cooking
Laundry Gas, Washer Hookup
Exterior
Parking Features Attached, Garage - Front Entry, Garage - Single Door
Garage Spaces 2.0
Fence Partial, Chain Link, Wood
Utilities Available Cable Connected, Electricity Connected, Natural Gas Connected, Sewer Connected, Water Connected
View Y/N Yes
Water Access Desc Meter on Property
Roof Type Composition
Porch Covered, Concrete
Total Parking Spaces 7
Schools
School District Grossmont Union High School Dist
Others
Senior Community No
Tax ID 394-172-70-00
Acceptable Financing Cash, Conventional, FHA, VA
Listing Terms Cash, Conventional, FHA, VA
Virtual Tour https://vimeo.com/1232100752?share=copy&fl=sv&fe=ci
SIMILAR HOMES FOR SALE
Check for similar Single Family Homes at price around $819,000 in Lakeside,CA

Pending
$755,000
11977 Demi Lee Lane, Lakeside, CA 92040
Listed by Deborah Vance of Spirit Realty, Inc.3 Beds 1 Bath 1,044 SqFt
Active
$599,999
12828 Mapleview St, Lakeside, CA 92040
Listed by Mike Aqrawi of San Diego Homes Realty3 Beds 1 Bath 1,044 SqFt
Active
$599,999
12830 Mapleview St, Lakeside, CA 92040
Listed by Mike Aqrawi of San Diego Homes Realty2 Beds 1 Bath 728 SqFt
CONTACT
